RAYTECH NDT INSTRUMENT CO.,LTD


High quality, Best service,Reasonable price.

Soporte y Ventas
Solicitar una cotización - Email
Select Language
English
Español
العربية
Inicio
Productos
Sobre nosotros
Visita a la fábrica
Control de Calidad
Contacto
Solicitar una cotización
Inicio ProductosUltrasonic Thickness Gauge

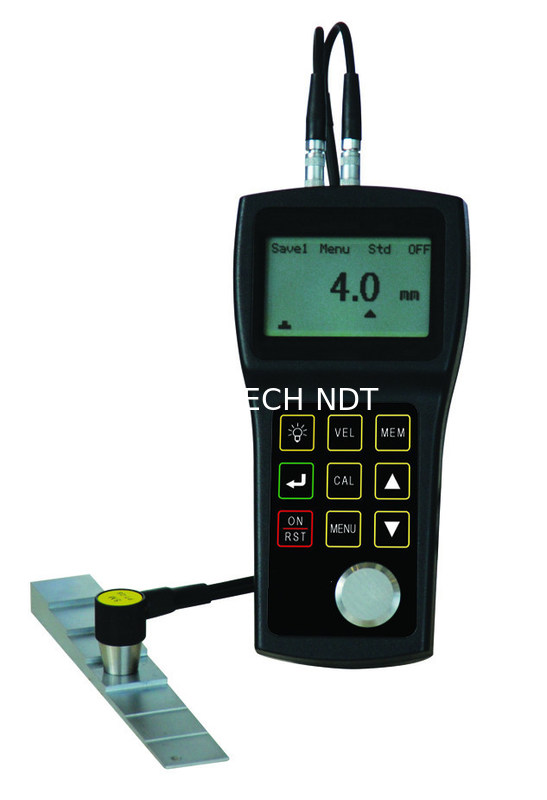
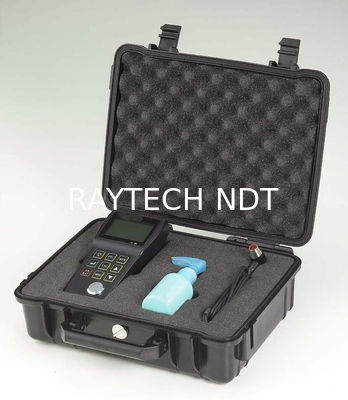
Ultrasonic Through Coating Thickness Gauge, pipe wall thickness tester, Digital portable gage

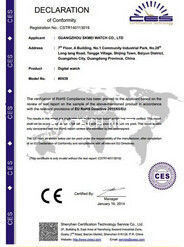
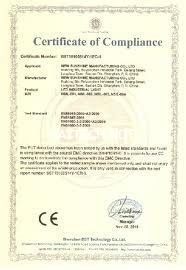
Certificación
De buena calidad Portable Hardness Tester para las ventas
Easy to talk with, very professional and fast service, the quality is super good.

—— Ali Sharif

Estoy en línea para chatear ahora

Ultrasonic Through Coating Thickness Gauge, pipe wall thickness tester, Digital portable gage

Porcelana Ultrasonic Through Coating Thickness Gauge, pipe wall thickness tester, Digital portable gage proveedor
Ultrasonic Through Coating Thickness Gauge, pipe wall thickness tester, Digital portable gage proveedor Ultrasonic Through Coating Thickness Gauge, pipe wall thickness tester, Digital portable gage proveedor

Ampliación de imagen :  Ultrasonic Through Coating Thickness Gauge, pipe wall thickness tester, Digital portable gage

Datos del producto:

Lugar de origen: Porcelana
Nombre de la marca: Raytech
Certificación: ISO CE
Número de modelo: RTG-500

Pago y Envío Términos:

Cantidad de orden mínima: 1 unidad
Detalles de empaquetado: Paquete de exportación estándar
Tiempo de entrega: alrededor de 3 ~ 5 días
Condiciones de pago: T/T, Western Union, Paypal
Capacidad de la fuente: 500Units por mes
Descripción detallada del producto
Nombre del producto: Medidor de espesor de revestimiento pasante ultrasónico, probador de espesor de pared de tubería, me Mostrar: La luz de fondo de la pantalla LCD
RANGO DE MEDICIÓN ESTÁNDAR: 0.8 mm a 300 mm A través del revestimiento: 2,5 mm – 18 mm
Resolución de pantalla: 0,1 mm BLOQUE ESTÁNDAR EMPOTRADO: 4mm

Ultrasonic Through Coating Thickness Gauge, pipe wall thickness tester, Digital portable gage TECHNICAL DATA DISPLAY 128X64 PIXEL LCD WITH BACK LIGHT MEASURMENT RANGE STANDARD 0.8 mm TO 300 mm IN STEEL DEPENDING OF THE PROBE special request can reach measuring range up to 500mm THROUGH COATING 2.5 mm – 18 mm ( DEPNDING OF THE PROBES ) TOLERANCE +/-0.05 mm IN STEEL DISPLAY RESOLUTION 0.1 mm BULIT-IN STANDARD BLOCK 4.00 mm VELOCITY RANGE 1000-9999 m/s POWER 2 EA. 1.2 V AAA

Contacto
RAYTECH NDT INSTRUMENT CO.,LTD

Persona de Contacto: Mr. Jason

Teléfono: 86-130-31042171

Envíe su pregunta directamente a nosotros (0 / 3000)